Get $3,748 Cash Back
543 LIMERICK ROAD, Burlington (Shoreacres) — listed at $1,499,000. Earn buyer cashback at closing. No catches, just more money in your pocket.
Welcome To 543 Limerick Road - A Fully Renovated 3+2 Bedroom Raised Bungalow Nestled On AQuiet, Mature Street In The Highly Coveted "Little Ireland" Pocket Of South Burlington.Ideally Located Just Steps From Nelson Recreation Centre & Park, Nelson School, And One Of Burlington's Most Popular Tobogganing Hills.Offering Approximately 2,247 Sq. Ft. Of Finished Living Space, This Stunning Home FeaturesExtensive High-End Updates Throughout Including A Beautiful Open-Concept Main Level DesignedFor Modern Family Living And Entertaining. The Custom Canadian-Made Kitchen Showcases QuartzCountertops, Designer Lighting, Premium Finishes, And Seamless Flow Into The Spacious LivingAnd Dining Areas.Additional Features Include 7.5" Hand-Scraped Engineered Oak Flooring, A Custom Oak StaircaseWith Wrought Iron Spindles, Fully Renovated Bathrooms, Updated Windows And Exterior Doors,Custom Closet Organizers, Spray Foam Insulation, High-Efficiency Furnace With Digital SmartThermostat, HRV System, Exterior Stucco Finish, Epoxy Garage Flooring, Surveillance Cameras,And Extensive Exterior Upgrades Including Pot Lighting, Concrete Patio With Pergola, AndUpdated Driveway And Walkways.The Fully Finished Lower Level Offers Additional Bedrooms, Flexible Living Space, AndExcellent Potential For Growing Families, Multi-Generational Living, Or Work-From-Home Needs.A Rare Opportunity To Own A Turnkey Home In One Of South Burlington's Most sought after area. (id:60164)
| Room | Level | Dimensions |
|---|---|---|
| Living room | Main level | 4.01 x 5.26 meters |
| Laundry room | Basement | 2.77 x 6.77 meters |
| Dining room | Main level | 3.16 x 2.96 meters |
| Kitchen | Main level | 3.16 x 4.66 meters |
| Primary Bedroom | Main level | 3.5 x 4.27 meters |
| Bedroom | Main level | 3.77 x 2.87 meters |
| Bedroom 2 | Main level | 2.74 x 3.23 meters |
| Foyer | Lower level | 2.02 x 2.84 meters |
| Family room | Basement | 3.85 x 6.72 meters |
| Bedroom | Basement | 3.3 x 3.73 meters |
Does it have a basement, and is it finished?+
Yes — Finished, Walk-up, N/A, N/A. A finished basement adds meaningful living space beyond the listed square footage.
What are the ongoing costs beyond the mortgage?+
Budget for annual property taxes of $6,082, heating is forced air, natural gas. Always verify the latest figures with your agent before making an offer — these change yearly.
How is the home heated? Is it efficient?+
Heating is forced air, natural gas. Gas heating is generally the most cost-efficient option in Ontario winters.
Is 543 LIMERICK ROAD a good fit for a growing family?+
With 5 bedrooms and 2 bathrooms, there's room for kids plus a guest room or home office.
What makes this a luxury property?+
At $1,499,000, the premium reflects location, finishes, and lot. In this price range, expect higher-end finishes — verify during a showing.
What's the parking situation?+
This property includes 5 spaces — Detached Garage, Garage.
Ask About This Property
Nearby Places
Searching nearby places…
Benchmark price · Updated 2026-09
Year over year
Past 10 years
Similar listings
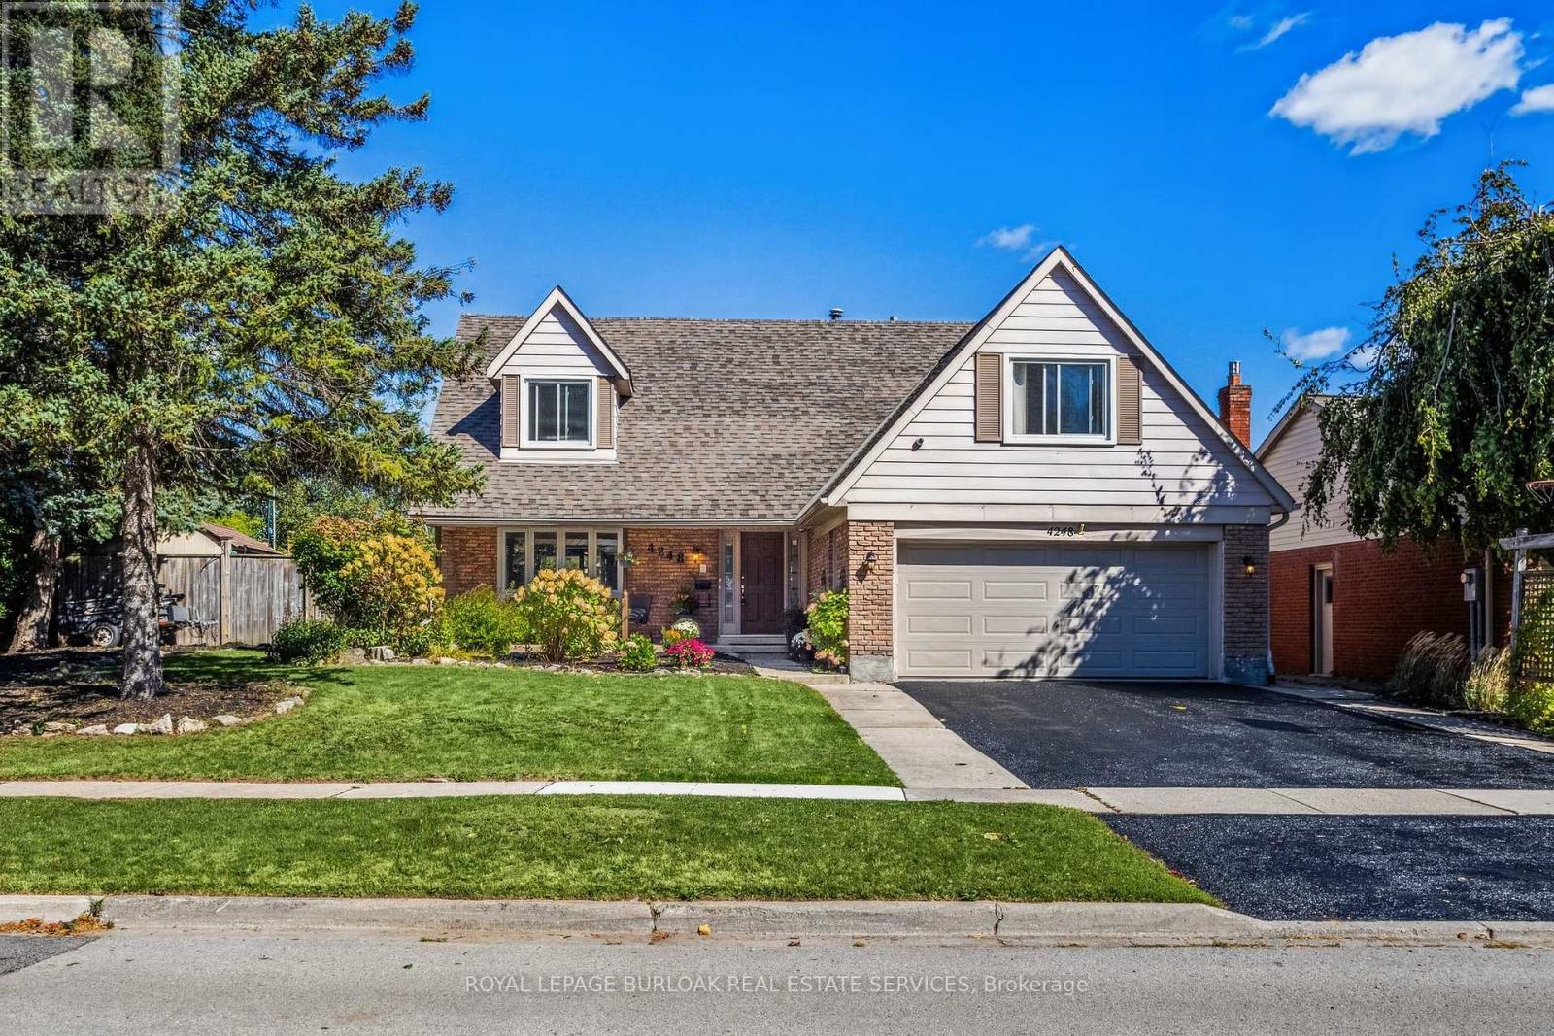
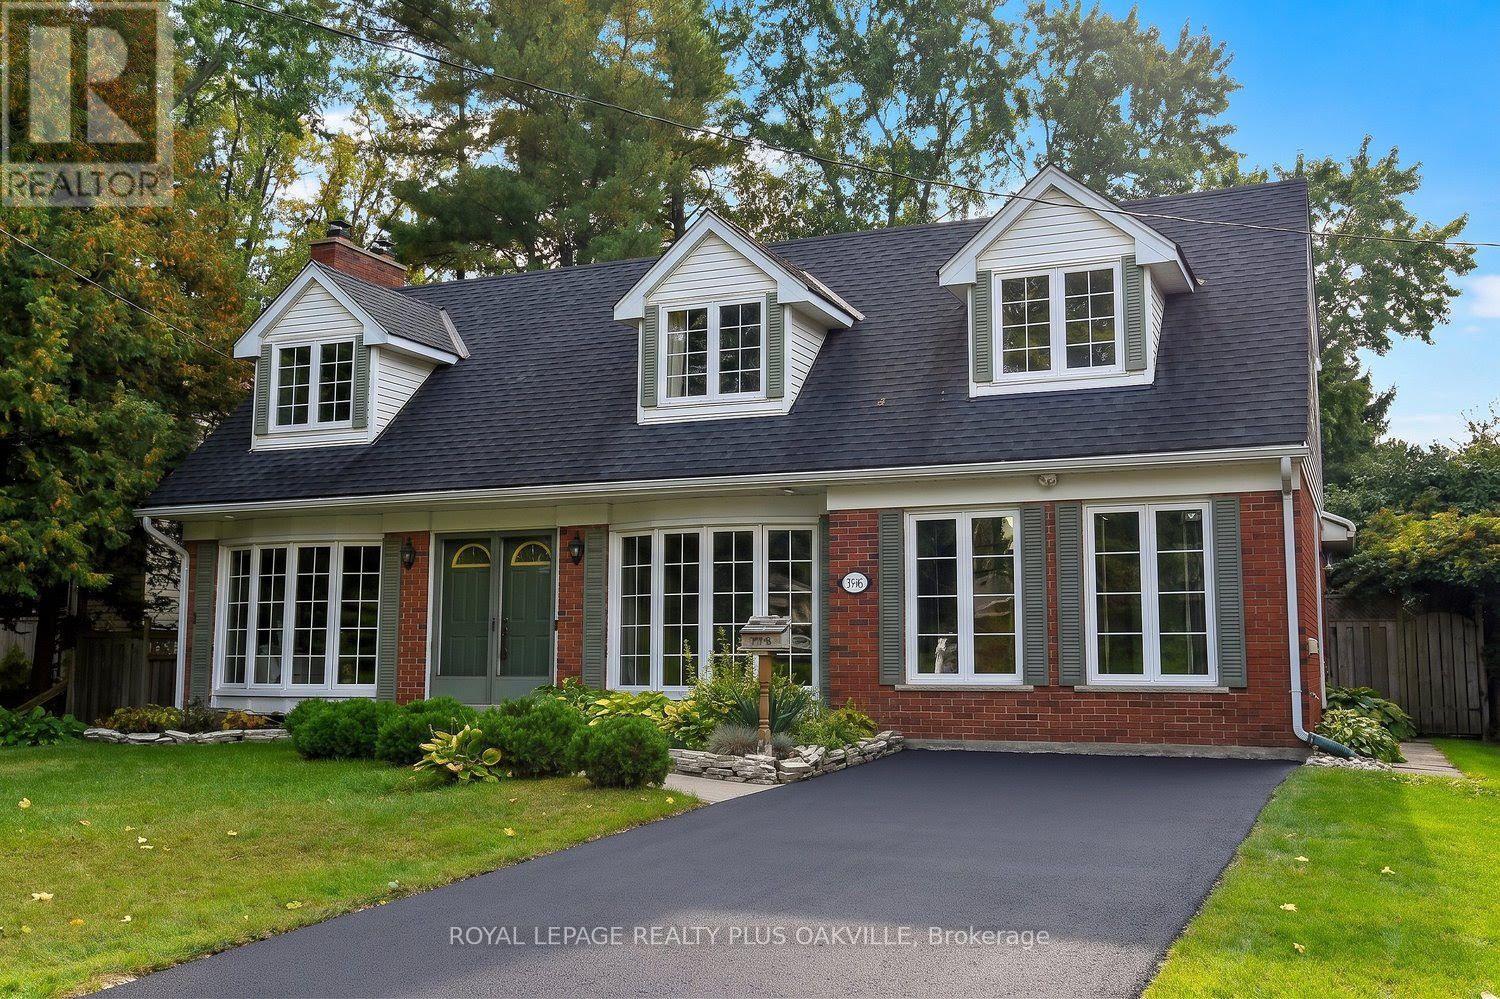
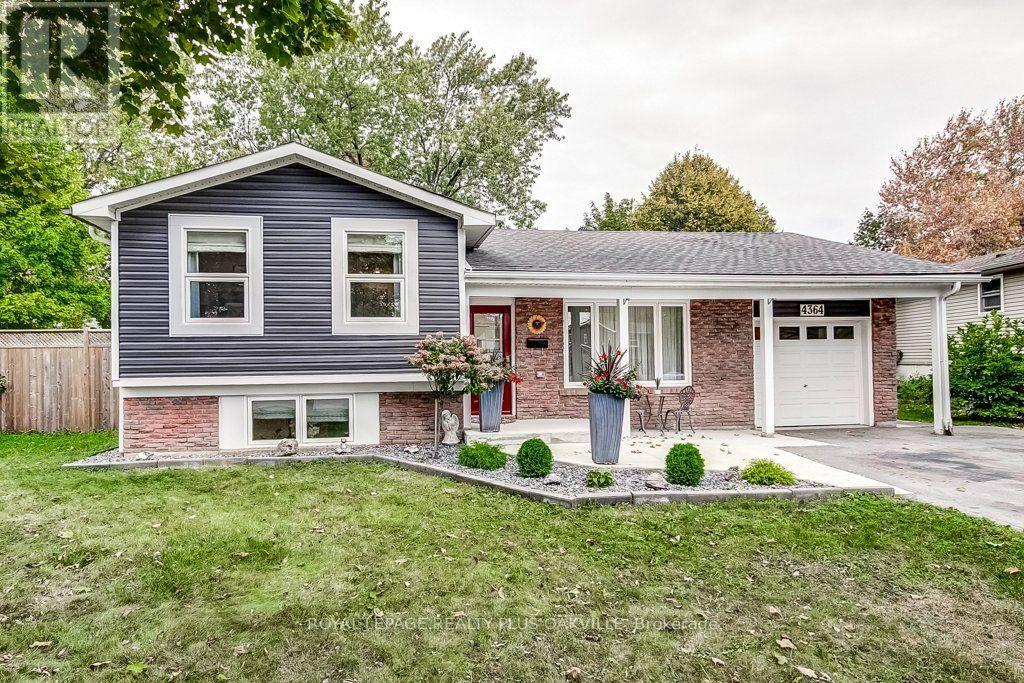
 For Sale2 days34
 For Sale16 days27
 For Sale71 days35
 For Sale25 days32

The listing data above is provided under copyright by the Canadian Real Estate Association. While the information is considered reliable, its accuracy is not guaranteed by the Canadian Real Estate Association or getsetsold.ca. Neither getsetsold.ca nor its affiliates make any representations or warranties, express or implied, regarding the accuracy or completeness of the information presented here.